


We enjoy DIY home improvement projects because we enjoy learning and improving our home. We hope that our lake house renovation and other DIY home improvement experiences show you how to improve your home.
Exterior House Pictures BEFORE and AFTER
The street side before and after

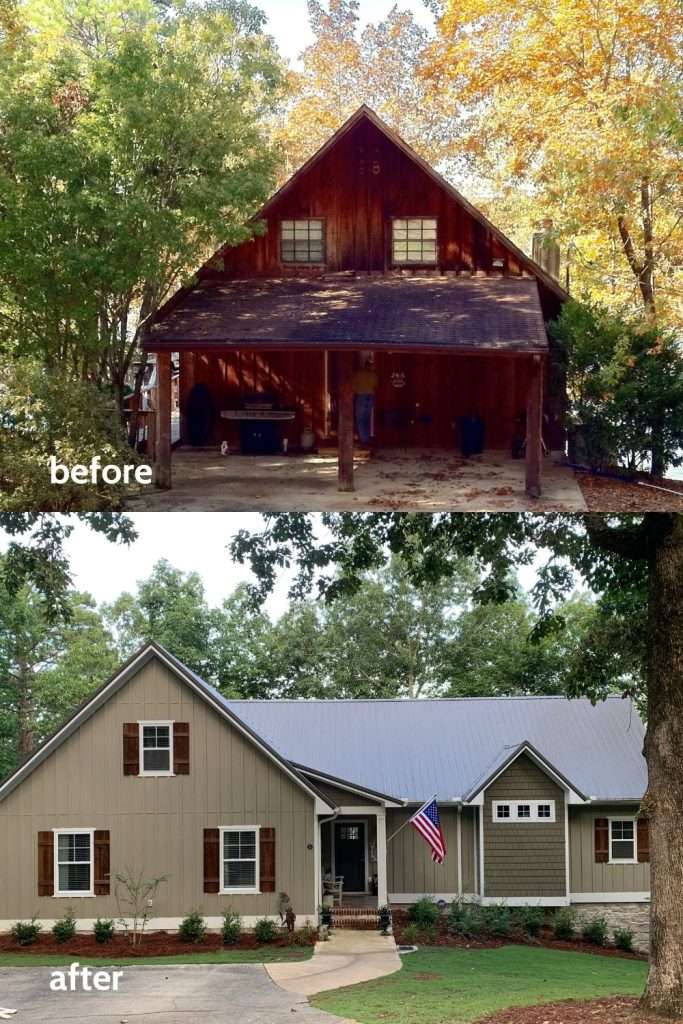
The lake side before and after

Background
In March 2011, we purchased our lake house; it was a foreclosure. Our lake house was originally just a weekend place, but now it is our permanent home. In 2013, we renovated the existing house and built an addition. We employed a contractor for the major part of this construction and some of the renovation; however, we have done several major DIY home improvement projects since 2013 and improving our house remains a labor of love with many projects to go!
Neal and I enjoy doing DIY home improvement projects together. We both enjoy working hard and seeing the transformational process.
As Neal often says, “This is not the highlight reel, but the real reel.” So our hope is you will learn from our DIY successes and mistakes!
Our lake house is not perfect, but it is perfect for us!
Throughout this post, we provide links in case you want to explore this specific project a little deeper.
Renovation of the Original Part of Our House
The street side exterior during construction
Removing car port and cedar siding


Reconfiguring windows and door

Progress . . . the new front door will be in the new addition.

The side of the house during demolition


And the side of the house after spray foam.

The roof after spray foam and before installation of metal roof … Oh my!

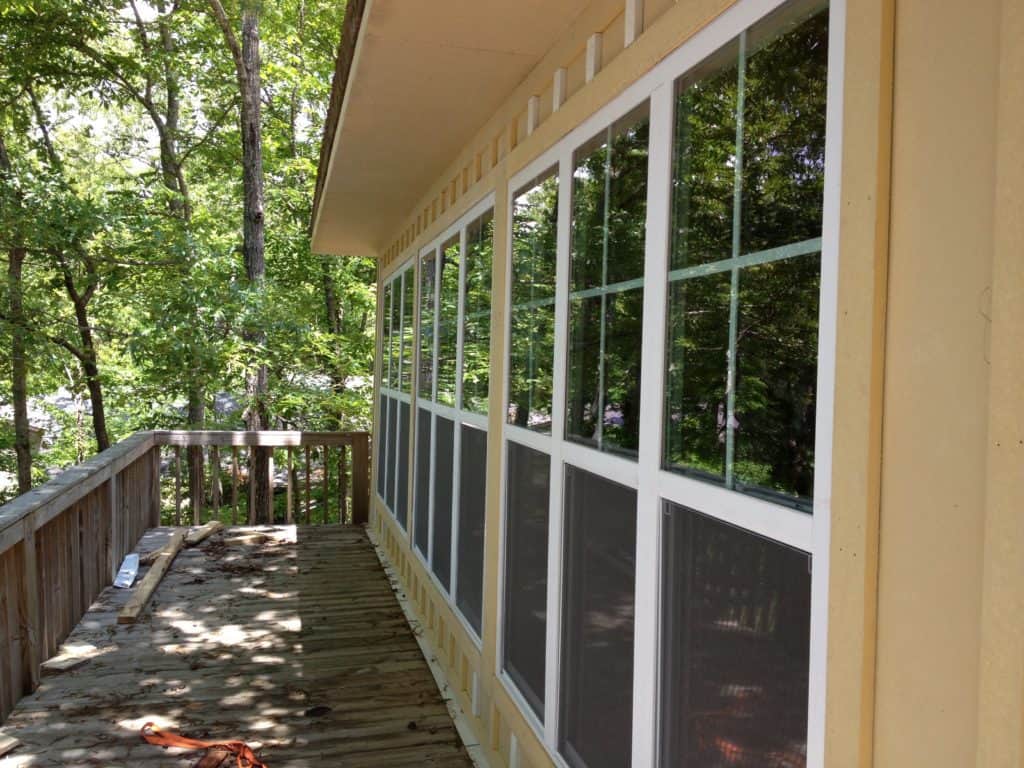
The lake side with old windows and doors.


The lake side with new windows installed.
Kitchen Renovation
This is our kitchen before.

Kitchen in process…

And below is our kitchen (and dining area) after renovation.

Living Room Renovation
Before renovation

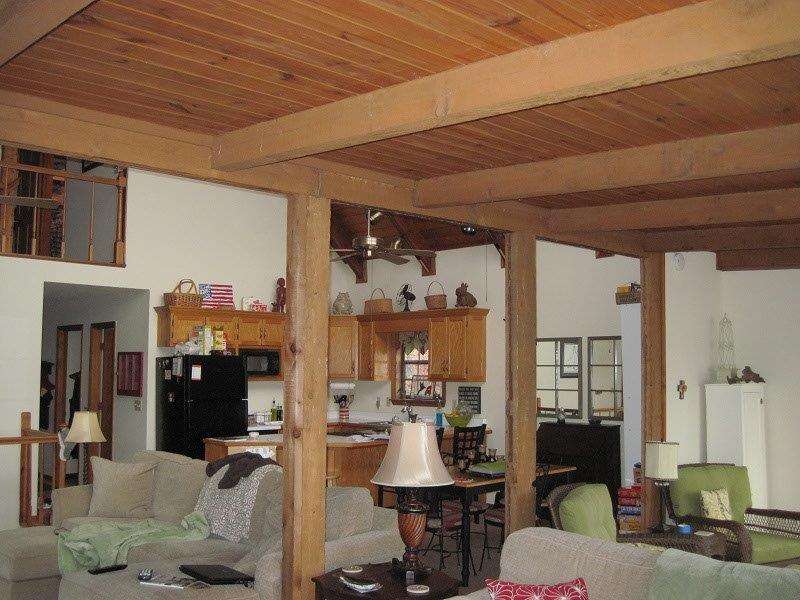
Living area during renovation
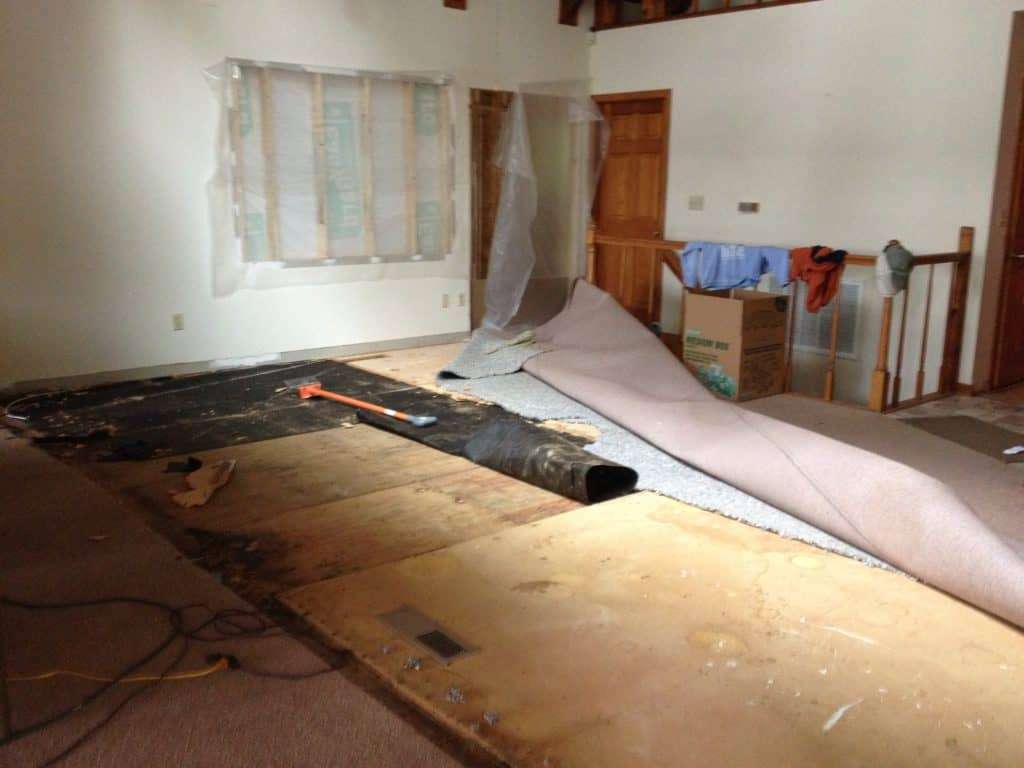
Windows with View of the Lake
Large Picture Windows
The old picture windows
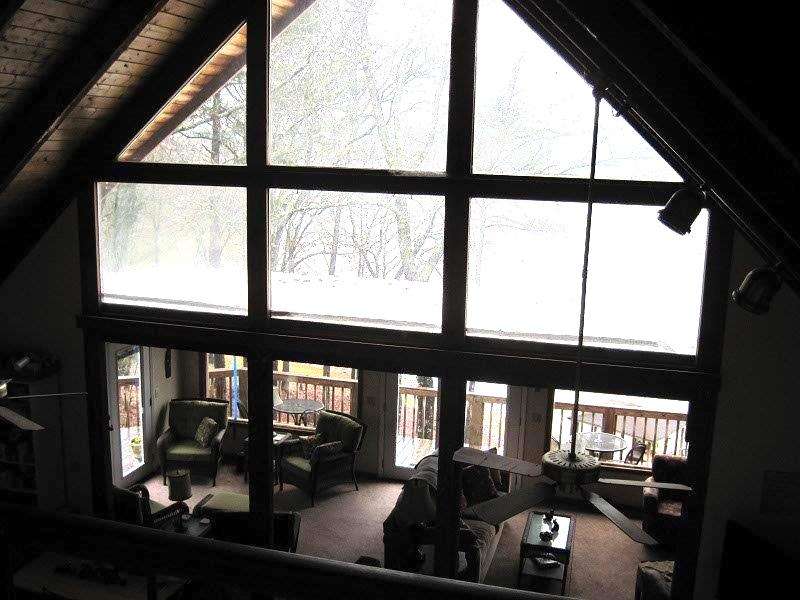
Framed for new picture windows

The new picture windows

Old windows

New windows and installation of heart pine flooring

New heart pine flooring and banister

Fireplace
This is our fireplace before renovation.
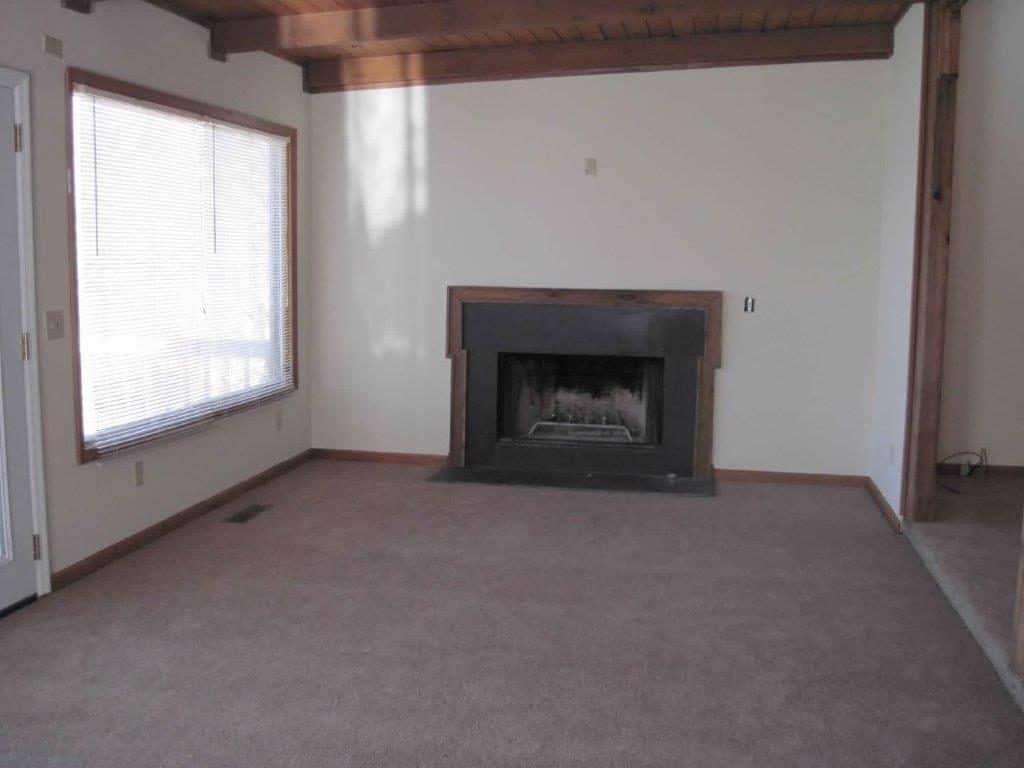
And this is our fireplace after we renovated it.


Click HERE to learn more about the fireplace update.
Loft Renovation
This is a picture before we renovated the loft.

Another before picture

In progress

And this is a picture after we renovated the loft (Suz’s craft room/office).

To learn more about the loft (craft room ) renovation, click HERE.
Basement Transformation
This is a picture before we renovated the basement.
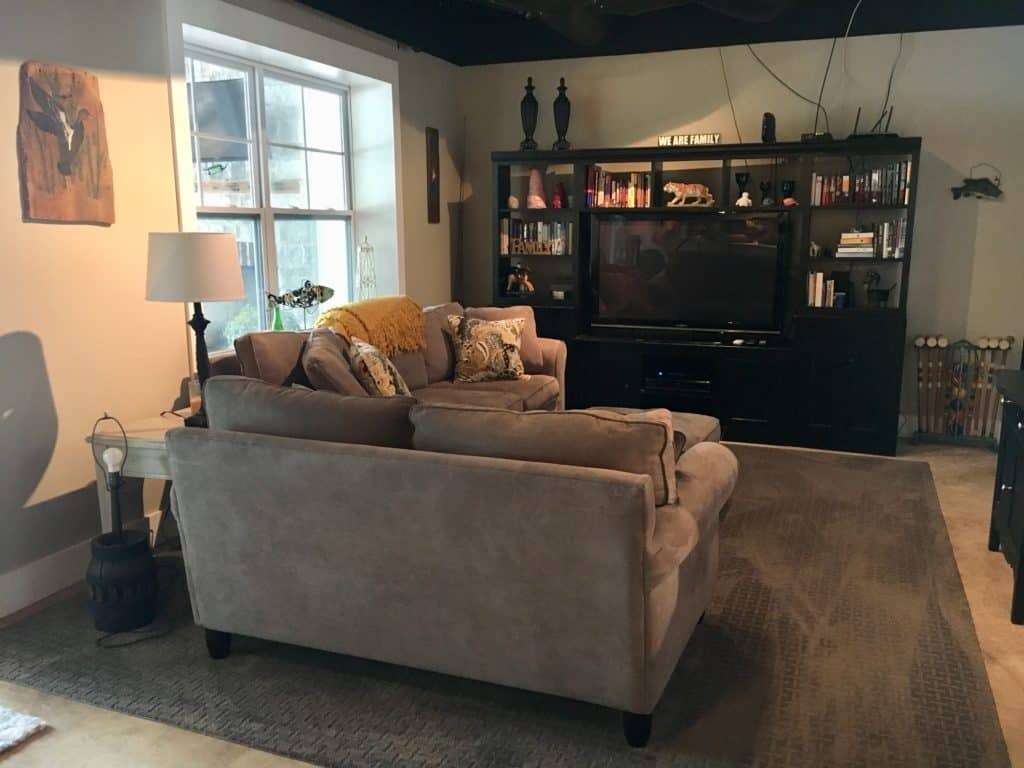
In progress…

Below is a picture of the renovated basement.

To learn more about the basement renovation, click HERE.
House Addition

Lake side of the new addition
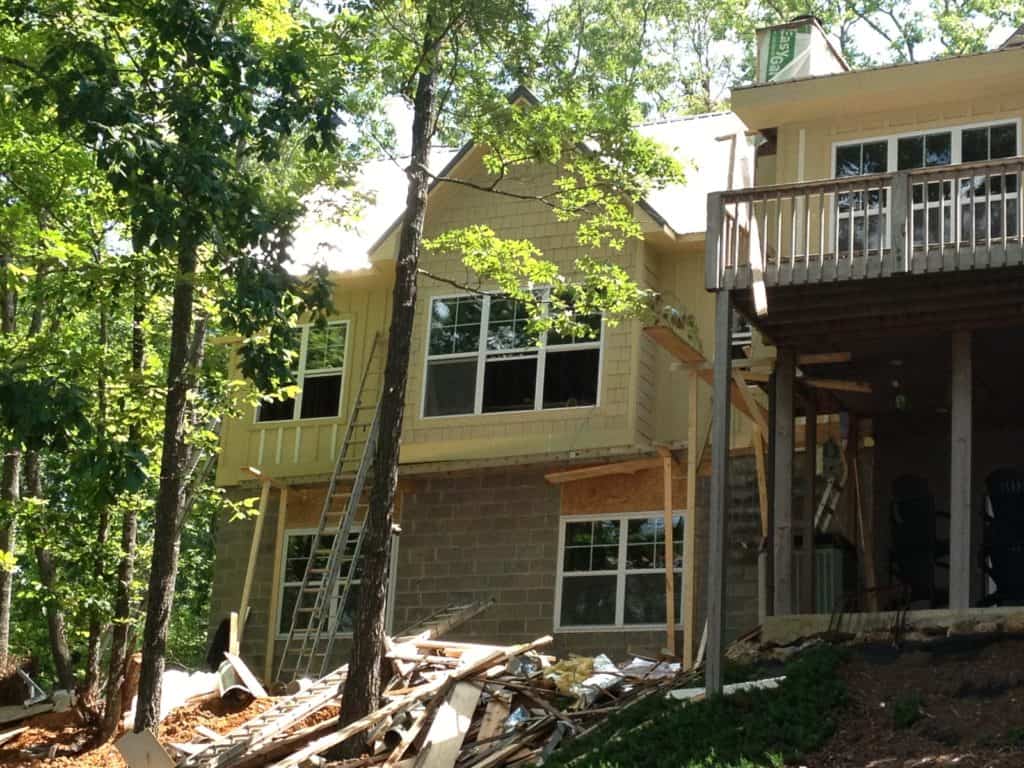
Framing the new addition and connecting it to the existing house

More framing…
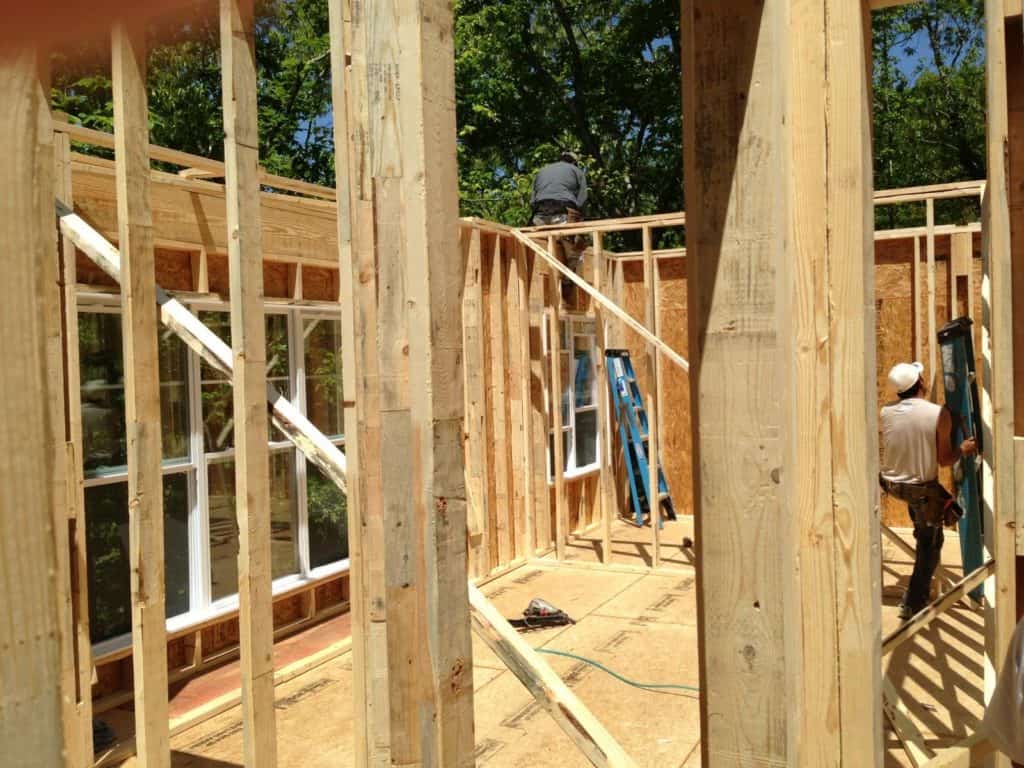
Our new front porch and front door are under construction

Drywall . . . making progress…

Outside Spaces
Porch Transformation
This is a picture of our porch before we updated it.


Adding a double window

Installing simulated stone
To learn more about installing simulated stone, click HERE.

Under construction

Outdoor fireplace under construction
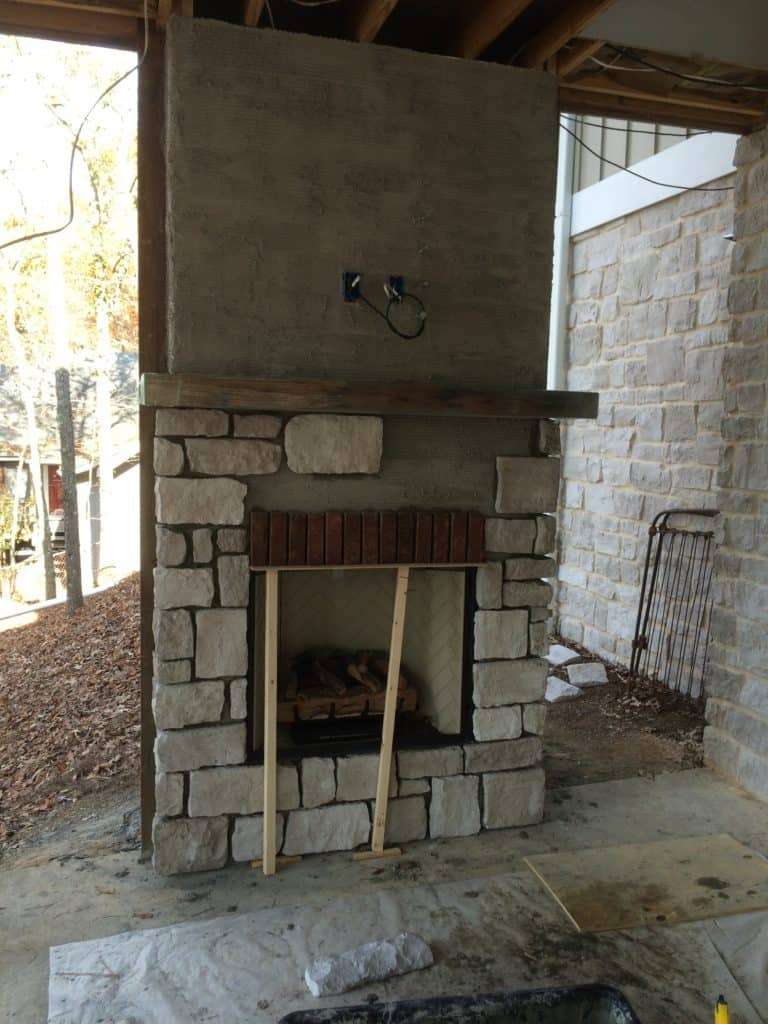
And this is our porch after the transformation.

To learn more about building our fireplace click HERE.
And to learn more about renovating our porch, click HERE.
Deck Railing

To learn more about how we flipped our deck boards, click HERE.
And to learn more about how we installed hog wire deck railing, click HERE.
Streetside Shed
Our sad toolshed

And our much-improved tool shed

To learn how we updated our shed, click HERE.
Concrete Path to the Lake
We originally had wood steps leading to the lake. These steps were challenging for some and were a constant maintenance issue. So we decided to add a concrete path that would enable us to drive a golf cart to the lake.
This is a before picture of our concrete path to the lake . . . so many steps!

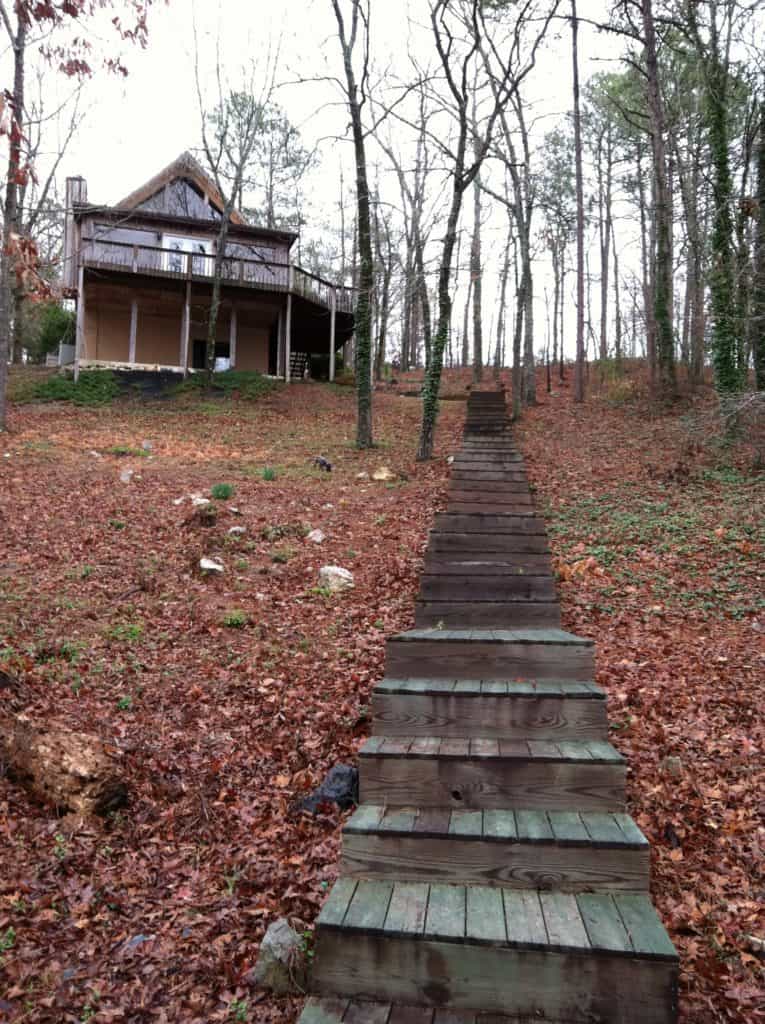
Below is a picture of our house was renovated but before the concrete path.
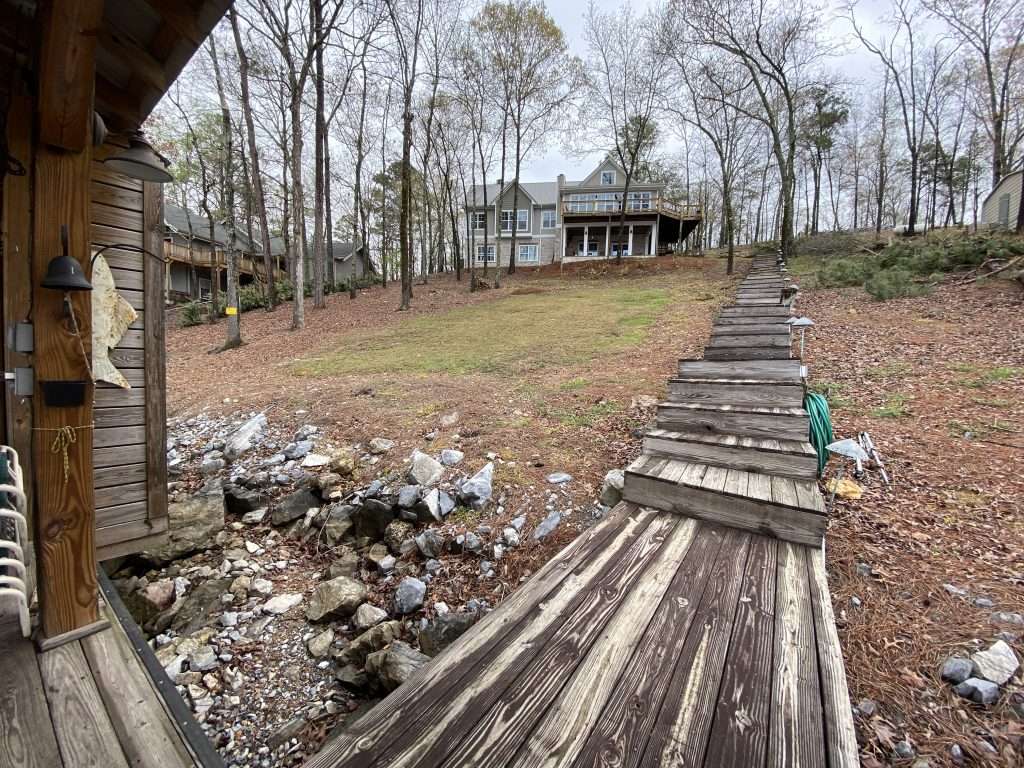
The beginning of the path

The framed path

And the final concrete path to the lake.
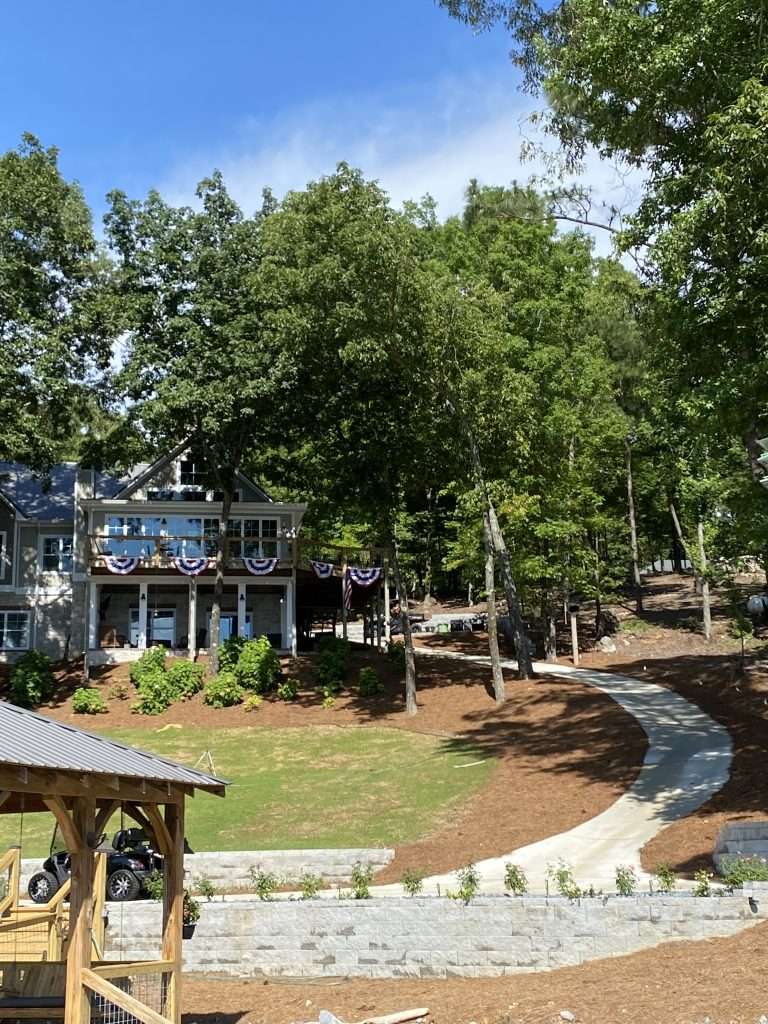
To learn how we constructed our concrete path, click HERE.
Dock/Boat House
This is a before and after picture of our dock (and boat house).

Click here to see more details about Building our Boat House/Dock.
And click here to see how we built a barn door for our dock closet.
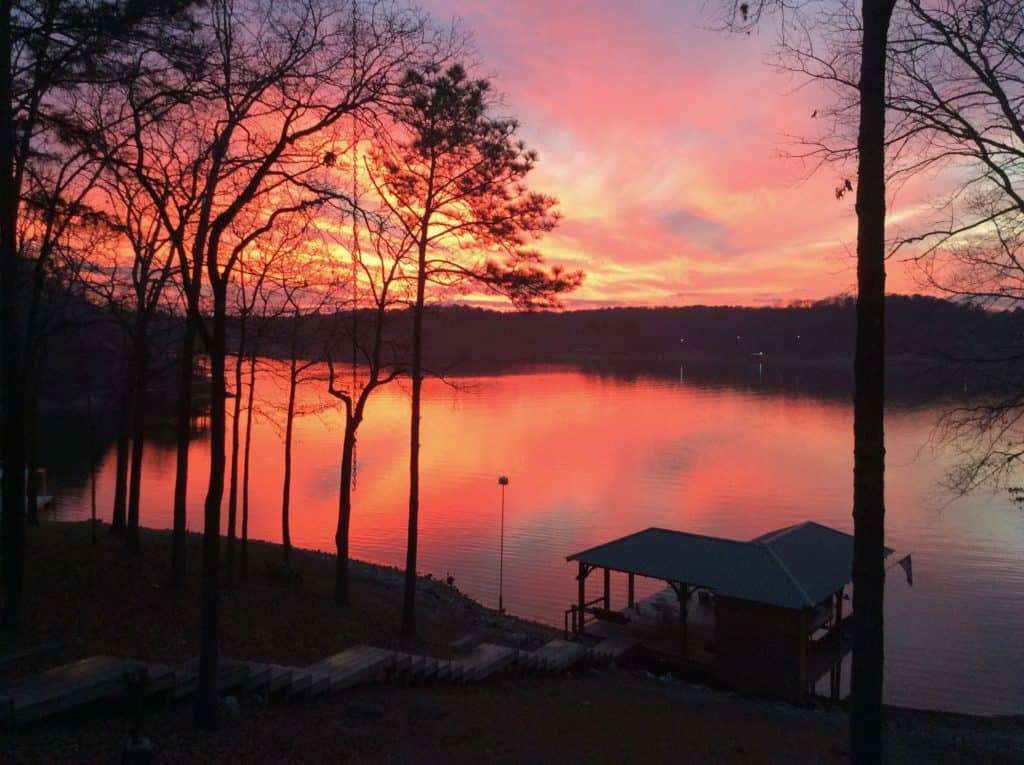
After a hard day of working on a DIY project, we enjoy the sun setting over the lake. We hope you enjoy these sunsets too.


Good Night Lake!
Please continue to check our blog for future updates and other DIY home improvement projects.
Don’t forget to Pin this for future reference.
Let us know if you have questions or what you think about our lake house renovation by commenting below.
Happy DIYing!

